
Smart Medium
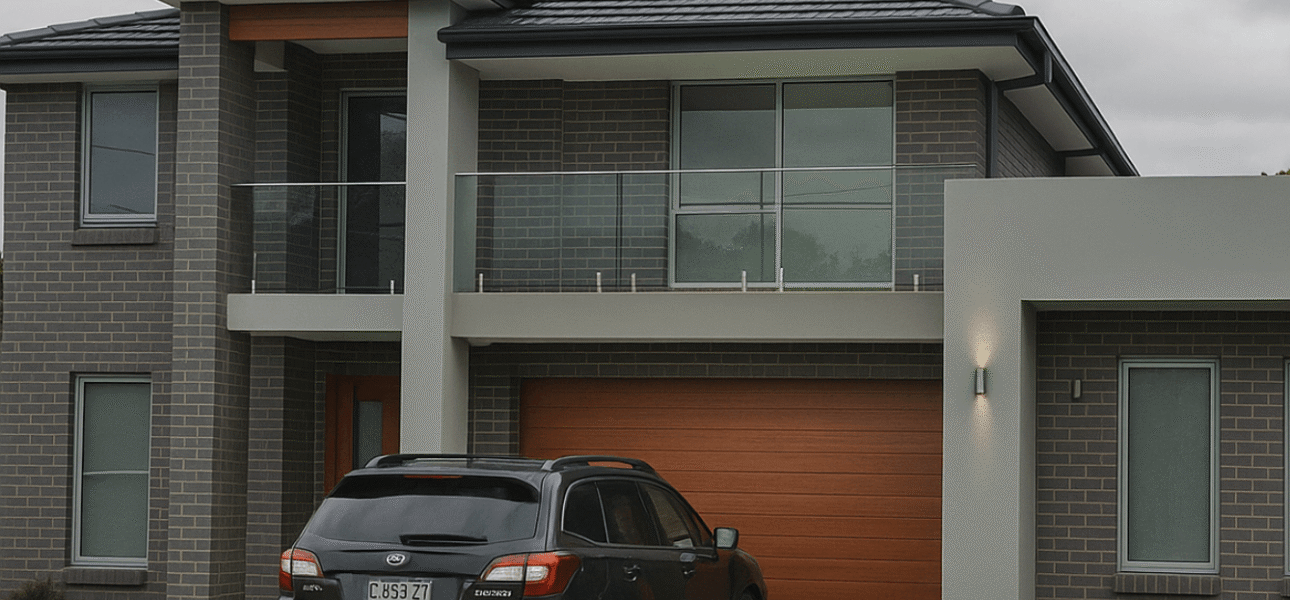
The upgraded choice for your dream home
Smart medium package offers an affordable upgrade solution and furnishes everything you need to convert your house into a beautiful home. Explore our new design features, spacious kitchen and big comfortable bathrooms. This design is available with a selection of facades and colour palettes to help make your new home as unique as you are.

Essentials
Certifications & Approvals
- Site costs may increase if site is unbalanced
- Site costs for a standard, cleared residential block with up 1m fall across the building platform and to M class slab classification
- Site survey by registered Surveyor
- 90-day maintenance period
- Statement of Environmental Effects
- Home Owners Warranty Insurance
- Water Authority application fees
- Structural Engineers certification for foundations and concrete slab
- Certification for window and glass, electrical compliance, waterproofing, pest control and final occupation
- Preparation and lodgement of Development Application. Includes, drafting of Architectural Plans and all applicable fees
- Preparation and lodgement of Construction Certificate. Includes, drafting of Construction Drawings and all applicable fees
- BASIX energy assessment report
Preparation & Safety
- Bulk earthworks and sediment control
- Temporary fencing to WHS regulations
- Temporary all-weather access to crossover
- Scaffolding to WHS regulations
- Roof edge safety rail to WHS (Worker Health and Safety) regulations.
- Connect sewer, water, power and gas services to mains as required
Foundations
- Concrete slab on ground. Incorporates alfresco and patio areas that are designed and certified by qualified structural engineer
- Structural piering as required by engineer
- Part A termite treatment to slab penetrations.
- Part B termite treatment to slab perimeter
- Smooth finish to garage & internal living areas
Quality Inclusions
Kitchen
- Overhead cabinets with bulkhead feature
- Kitchen cabinets finished with square edge poly urethane door fronts. In your choice of up to, two colours and decorative finishes
- Bank of 4, cutlery drawers on metal drawer runners. Finished with square edge, poly coloured drawer fronts
- Standard fridge opening with overhead cabinets. Finished with square edge, poly coloured door fronts and matching laminated kickboards
- Soft close feature to all kitchen drawers and cabinets
- Your choice of stylish handles to cabinet doors and drawers
- 20mm stone benchtops in your choice of colour and design
- Tiled splashback to underside of overhead cabinets
- Cutlery tray to top drawer
- Clark Polar range overmount, drop-in, double sink. Includes two chrome basket wastes and a sink mixer
Appliances
- Daniella Appliances 900mm electric oven and Danila Appliances 900mm gas or electric cooktop
- Daniella Appliances style kitchen design or Westinghouse 900mm dual freestanding holder
- Westinghouse 900mm electric oven and Westinghouse 900mm gas or electric cooktop
Bathroom/Ensuite
- Contemporary floating style vanity design with shadow line feature to front. Lined cabinets, laminated panels in your choice of colour and decorative finish
- Shower mixer with Dorf Bliss rail shower
- Tiled shower niche to bathroom and ensuite
- Caroma Maxton 1675mm acrylic white bath tub (where suitable, otherwise Caroma Maxton 1525mm)
- Chrome edge trim to junction
- Smart tile floor wastes to bathroom, ensuite and water closet Combined fan, light and heat Combined fan, light and heater unit to bathroom and ensuite.
- Your choice of: Caroma Carboni II semi-recessed basin or Caroma Carboni II inset basin or Caroma Carboni II above counter basin
- Ceramic tiles to skirting to 300mm high with 150mm high to water closet
- Semi frameless shower screen
- Semi-frameless shower screens with pivot doors, chrome trim and clear glass
- Frameless polished edge vanity mirror
- Waterproofing to all wet areas
- Your choice off: Ceramic floor tiles to bathroom, ensuite and water closet
- Ceramic tiles to bath splash back to 400mm high
- Combined fan, light and heater unit to bathroom and ensuite.
- Chrome pop-up plug and waste basin mixer
- Arc: single towel rail, toilet roll holder and soap basket. Also includes bath mixer with bath spout
- Caroma Profile, 4 close coupled toilet suite with Smartflush technology
- Shower area to 2100mm high Ceramic tiles to vanity splash back to 200mm high Ceramic tiles to bath hob and riser to 500mm height
Laundry
- Contemporary built-in laundry cabinet design with Clark Radiant 45L stainless steel sink mixer
- Your choice of: Ceramic tiling to laundry floor
- Your choice of: Ceramic tiling to laundry floor
- Concealed under-tub washing machine taps
- Ceramic tiles to splashback to 300mm
- Hume clear glass, panelled, solid core door with keyed lock and deadbolt
Internal Walls
- T2 termite treated 90mm radiata pine stud walls
- TAUBMANS 3-coat paint system to all internal walls in your choice of colour 67 x 18mm skirting
- Plasterboard lining to all dry walls including internal garage walls
- Architraves with TAUBMANS painted semi-gloss finish in your choice of profile and colour
- Fibre cement board to bathroom and ensuite walls
Internal Ceiling
- 2590mm ceiling height to ground floor and 2440mm ceiling height to first floor
- Plasterboard to all ceiling lining
- 90mm cove cornice
- Cornice 2 coats of TAUBMANS flat acrylic paint
- Glass wool Insulation Batts to ceiling to suit BASIX requirements (excluding garage)
Internal Doors
- Hume Linear 2040mm high doors with TAUBMANS painted semi-gloss finish
- Your choice of: Lane Cambridge Round or Lever Door Hardware or Round Lever Door Hardware
- Your choice of: Frameless mirror sliding doors to wardrobes
- Pine timber door frames with TAUBMANS painted semi-gloss finish
- Privacy locks to bathrooms, water closet and master bedroom
- 2 chrome door hinges to each door with lift of hinges where required
- Standard doorstops to all internal doors
Electrical
- White wall mounted light switches
- Double power points throughout. Includes singles to dishwasher and microwave
- Hardwired and interconnected smoke detectors with back-up battery
- RCD safety switch and circuit breakers to meter box
- Modern oyster style light fittings to kitchen, bedrooms, living and alfresco
- Bunker light fittings to external entry and laundry
- Twin-tube fluorescent light fitting to garage
- Day/Night ducted air conditioning system
- 1 telephone and 1 data point NBN / Telstra provision (subject to availability)
- 1 gas bayonet to living (subject to availability of natural gas)
- 2 TV outlet points
Features
- Alfresco area under the main roof. Finished with plasterboard ceiling and 90mm cover cornice
- Your choice of outdoor tiles to alfresco and patio
- Automatic panel lift garage door in your choice of Colorbond colour. This is supplied with 2 remotes
- Painted UPVC downpipes
- Your choice of face brick from builders’ standard range. Finished with ironed mortar joints
- Hume Linear glass panel front entry door
- Your choice of: Lane Cambridge Entrance, Lever Lockset or similar brand Entrance Lever Lockset
- Gas continuous flow water heater
- Slim line water tank with pump
- Mains water divertor or reticulated recycled water to suit site and BASIX requirements
- 2 external garden taps (one to front, one to rear)
- Colorbond fascia and gutters in your choice of colour
Roof
- T2 termite treated radiata pine timber trusses
- Colorbond steel roof in your choice of colour or Flat profile roof tiles in your choice of colour
- Reflective foil insulation (sarking) to underside of roof tiles
- Fibre cement 450mm wide eaves lining
- Two rotary roof ventilators
External Wall
- Brick veneer wall system
- T2 termite treated 90mm radiata pine wall frames
- Glass wool Insulation Batts to external walls (excluding garage) to BASIX requirements
Windows
- Aluminium windows with powder coat finish, in your choice of colour
- Matching keyed locks to all windows
- Colour Sliding door to family room
- Fly screens with fiberglass mesh to all opening windows and rear sliding door
- Obscure glass to bathroom, ensuite and water closet